


Address
500 Cow Poke Lane, Rutledge, TN
Price
$ 1,300,000
Property Attributes
- MLS#713099
- TypeSingle Family
- Listing Status Active
- CountyGrainger
- CityRutledge
- Zip37861
- StyleRanch
- Year Built2024
- Taxes$ 2093
- Price$ 1,300,000
- Bedrooms3
- Full Bathrooms2
- Half Bathrooms2
- Sqr Footage4525
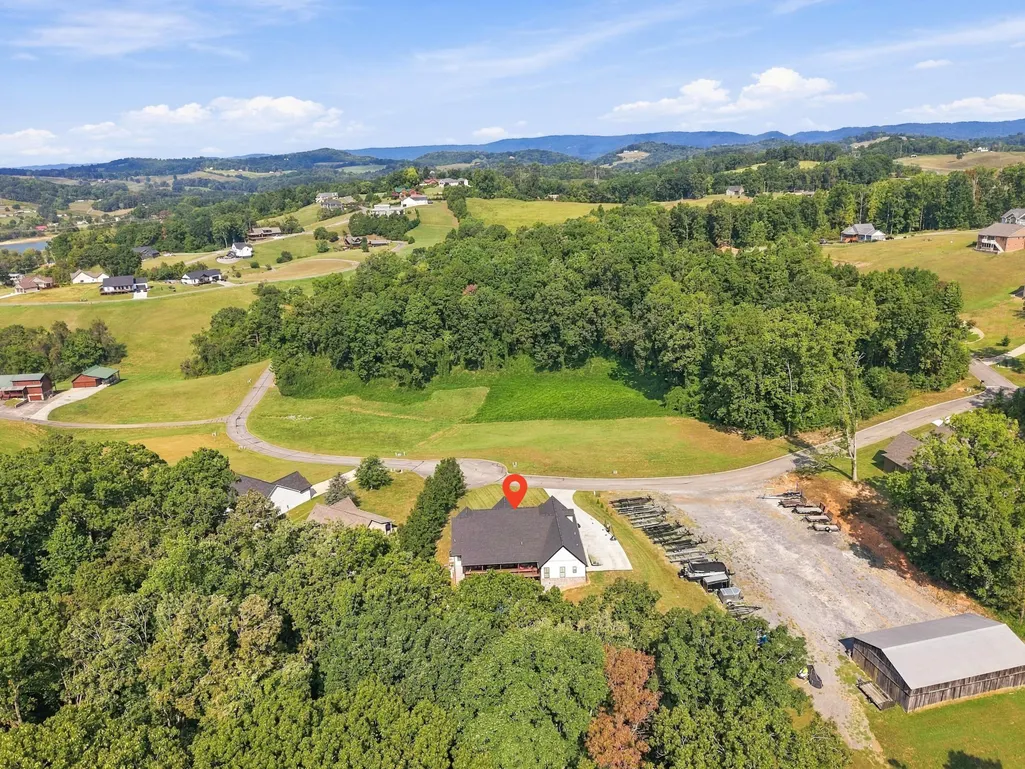
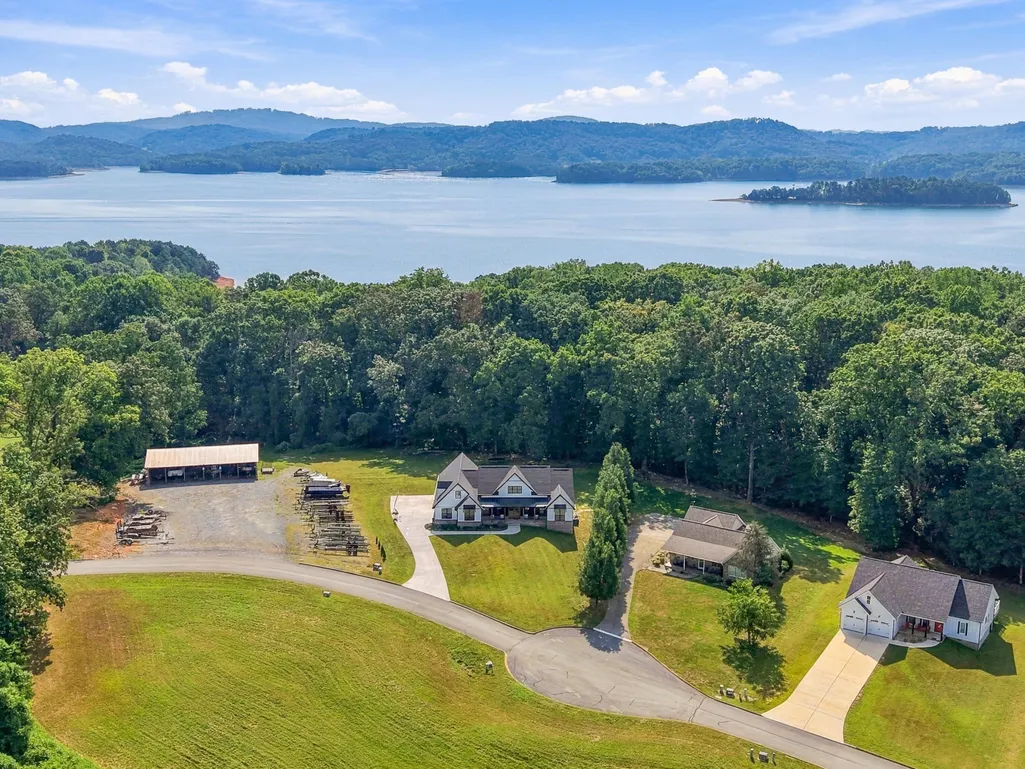
- Lot Size0.99 Acres
Data Source:
Lakeway Area MLS (LAAMLS)
Property Description
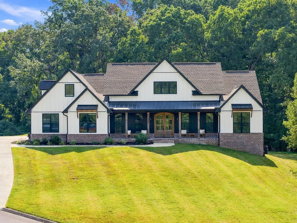
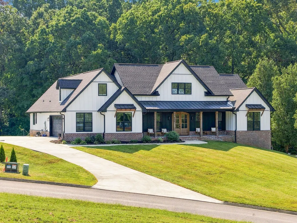
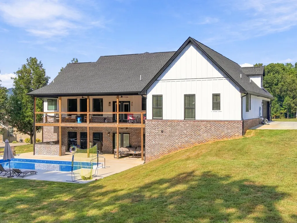
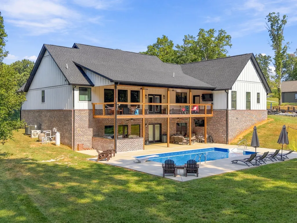
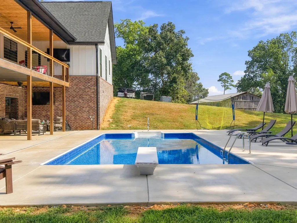
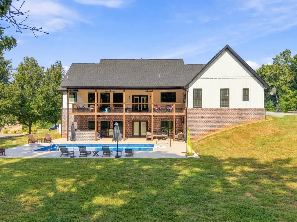
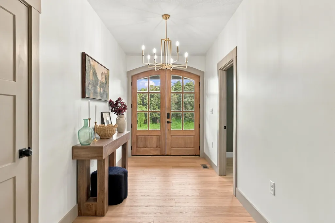
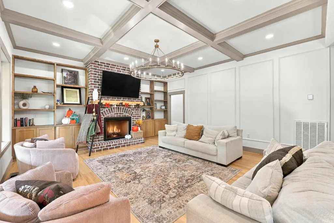
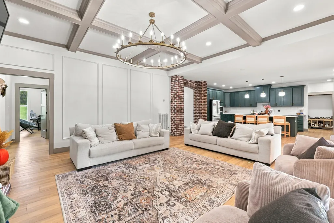
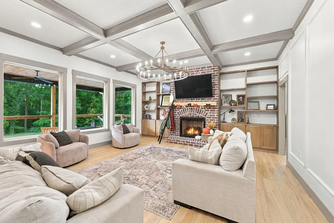
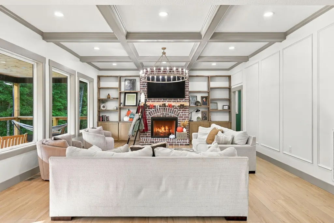
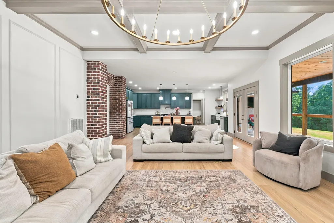
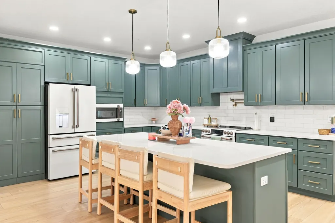
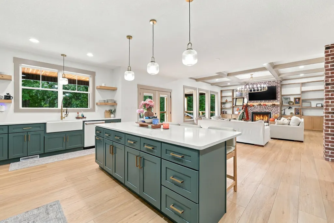
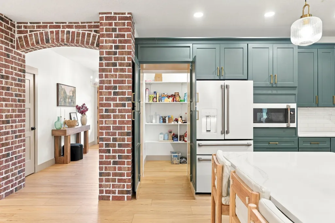
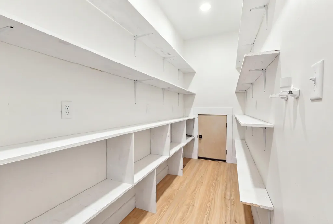
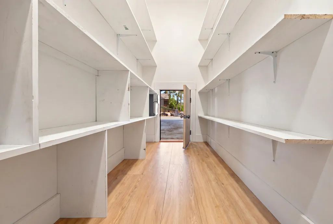
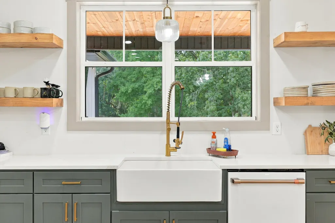
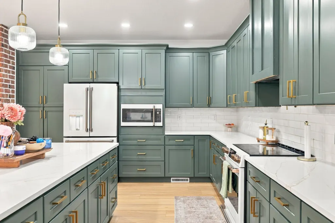
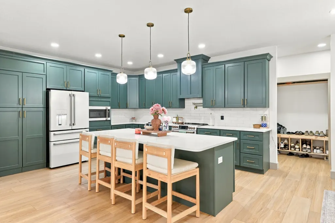
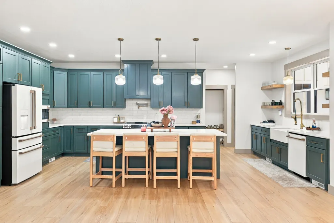
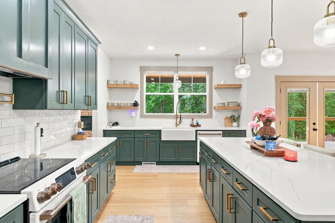
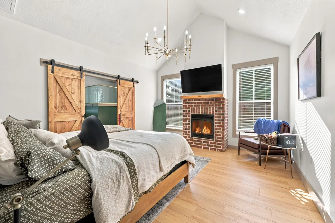
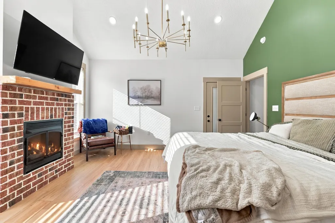
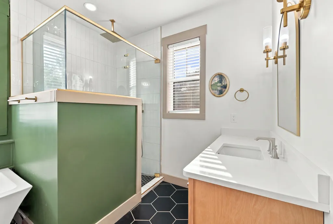
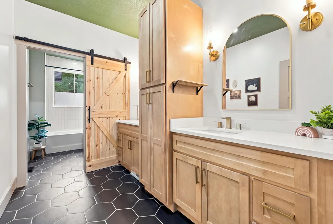
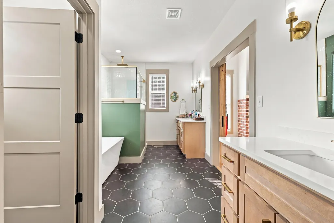
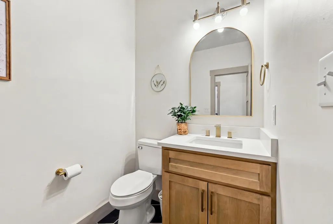
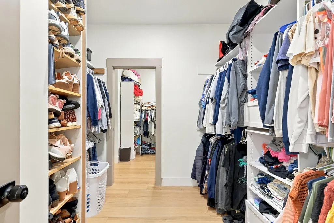
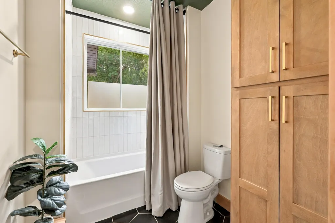
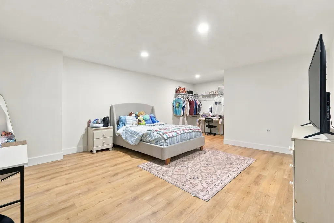
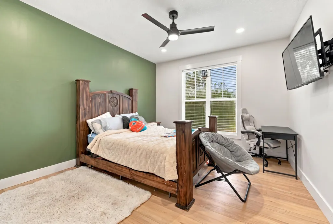
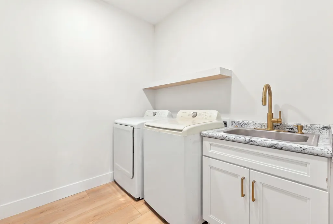
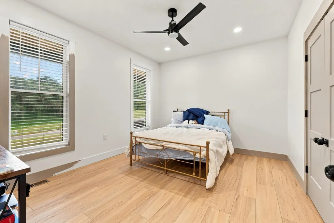
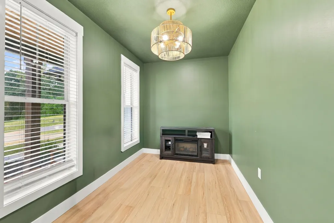
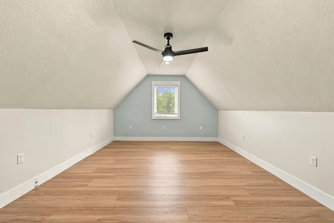
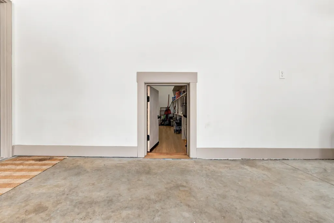
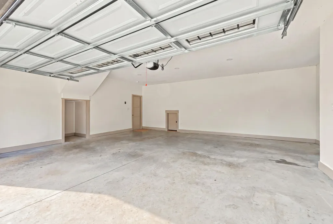
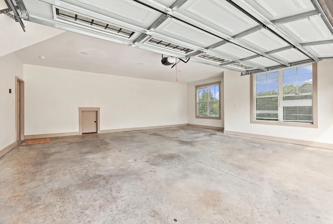
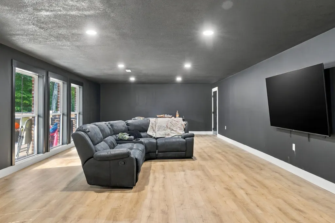
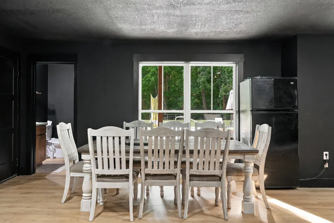
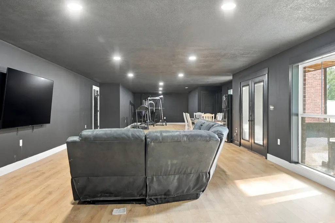
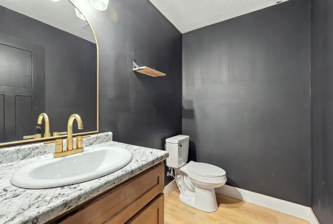
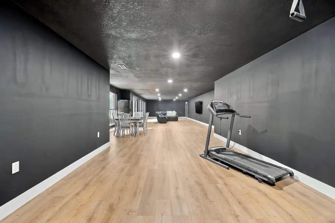
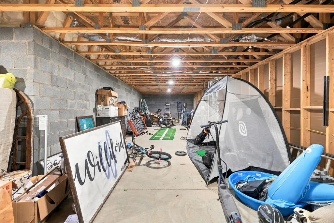
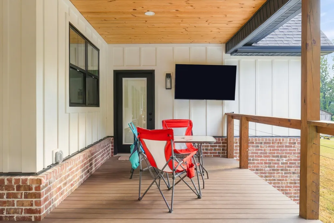
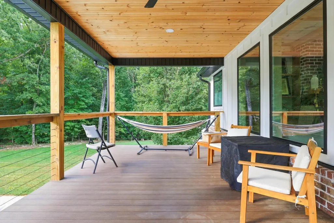
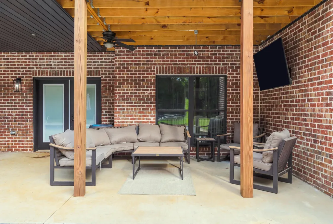
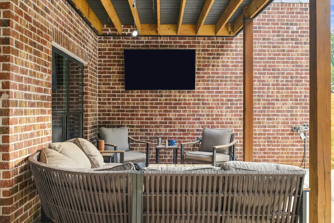
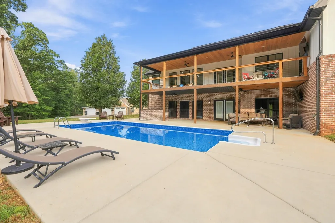
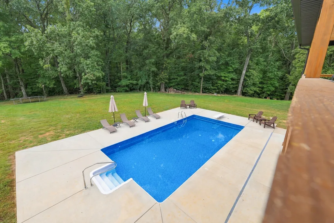
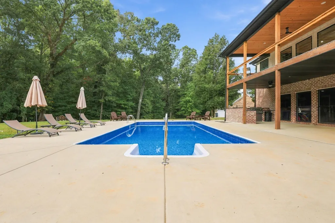
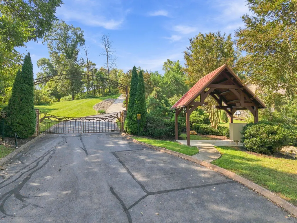
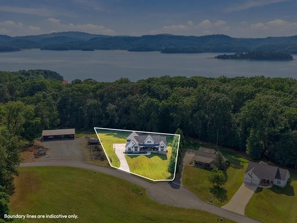
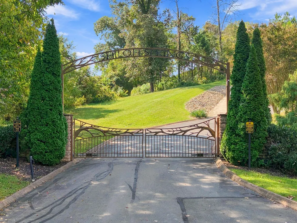
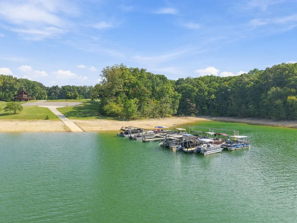
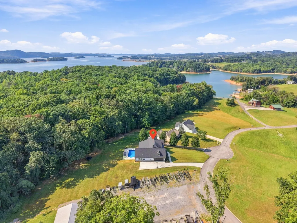
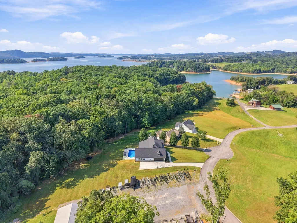
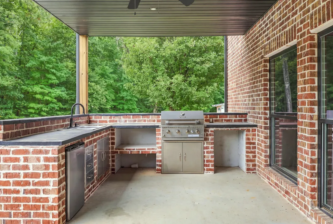
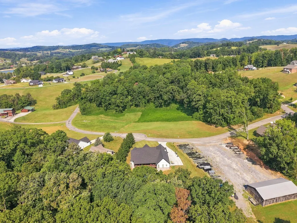
Luxury, comfort, and thoughtful design come together in this stunning custom-built home with over 4500 sq feet of living space, just 2 years old and showcasing elevated finishes throughout. Situated on nearly an acre in a gated community with access to a community marina, this exceptional property offers impressive indoor and outdoor living spaces. The gourmet kitchen is designed to impress with top-of-the-line appliances, a large island, farmhouse sink, and a spacious hidden pantry featuring convenient access to the garage--perfect for unloading groceries. The main level offers three bedrooms, two full baths, one half bath, and a dedicated laundry room. The inviting living room features a beautiful fireplace, while the luxurious primary suite offers its own fireplace along with a spa-inspired bath featuring a tiled shower, soaking tub, and dual vanities. A bonus room above the 2 car garage provides additional flexible living space. The full, partially finished basement expands the possibilities with a large great room, additional multipurpose room, half bath, and generous storage area. Outdoor living is equally impressive! Relax on the covered front porch or back deck, then head to the patio and outdoor kitchen/grilling area overlooking the inground swimming pool--an ideal setting for entertaining or enjoying days at home. With nearly an acre, two fireplaces, exceptional custom details, low annual HOA fees, gated-community living, and access to the community marina, this home offers an outstanding combination of luxury, space, recreation, and convenience. All information deemed reliable but not guaranteed. Buyer to verify everything to their satisfaction.
| Price History | |
|---|---|
| 9/24/2026 | Listed $1,300,000 |
General Features
| Living Area | 4525 |
|---|---|
| Sewer | Septic Tank |
| Heating | Central,Electric,Heat Pump,Other |
| Cooling | Electric,Heat Pump,Other |
| Utilities | Cable Connected,Electricity Connected,Propane,Water Connected |
| Possession | Close Of Escrow |
| Roof | Asphalt,Shingle |
| Appliances | Convection Oven,Dishwasher,Electric Water Heater,Microwave,Refrigerator |
| HOA Fee | 136 |
| Garage Spaces | 2 |
| Association Fee Includes | Maintenance Grounds |
| Patio/Porch Features | Covered,Deck,Patio,Porch |
| Architectural Style | Ranch |
| Pool Features | In Ground,Salt Water |
| Construction Materials | Board & Batten Siding,Brick |
| Exclusions | personal items including exterior tv |
| Year Built | 2024 |
| Electric | 220 Volts in Laundry,Circuit Breakers |
| Levels | One |
| Property Subtype | Single Family Residence |
| Tax Year | 2025 |
| Parcel Number | 061K A 00100 000 |
| Waterfront Features | Marina in Community |
| Assoc Fee Paid Per | Quarterly |
| County | Grainger |
| New Construction | false |
| Property Type | Residential |
| Association Amenities | Gated,Marina,Picnic Area |
| HOA | true |
| Attached Garage | No |
| Garage Y/N | true |
| Total Rooms | 10 |
| Full Baths | 2 |
| Status | Active |
| Directions | Hwy 25E to Lakeshore Road. Follow out to Shiloh Springs S/D on the left. |
| High School | Grainger High School |
| City | Rutledge |
| Association Name | Shiloh Springs HOA |
| Senior Community Y/N | No |
| Lot Size Units | Acres |
| Lot Size Square Feet | 43124.4 |
| Carport Y/N | No |
| Elementary School | Rutledge |
| Property Attached Y/N | No |
| Land Lease Y/N | No |
| Tax Annual Amount | 2093.85 |
| Home Warranty Y/N | No |
| Middle/Junior High School | Rutledge |
| Lease Renewal Y/N | No |
| Additional Parcels Y/N | No |
| Lease Considered Y/N | No |
| Structure Type | House |
| Standard Status | Active |
| Occupancy Type | Owner |
| MobileHomeRemainsYN | No |
| Sewer_co_Septic_sp_Tank | true |
| Heating_co_Central | true |
| Utilities_co_Cable_sp_Connected | true |
Interior Features
| Interior Amenities | Eat-in Kitchen,Built-in Features,Ceiling Fan(s),Coffered Ceiling(s),Double Vanity,Entrance Foyer,Granite Counters,Kitchen Island,Pantry,Soaking Tub,Walk-In Closet(s) |
|---|---|
| Basement | Daylight,Full,Partially Finished,Walk-Out Access |
| Flooring | Luxury Vinyl,Tile |
| Total Fireplaces | 2 |
| Fireplace Features | Gas Log,Living Room,Primary Bedroom,Propane |
| Total Stories | 2 |
| Basement (Y/N) | true |
| Air Conditioning Y/N | true |
| Heating Y/N | true |
| Window Features | Double Pane Windows,Tilt Windows |
| Fireplace Y/N | true |
| Above Grade Finished Area | 2817 |
| Half Baths | 2 |
| Laundry Features | Electric Dryer Hookup,Laundry Room,Main Level |
| Total Bedrooms | 3 |
| Below Grade Finished Area | 1708 |
| Main Level Bedrooms | 3 |
| Main Level Bathrooms | 3 |
| Total Baths | 4 |
| Heating-Heat Pump | true |
Exterior Features
| Exterior Amenities | Rain Gutters |
|---|---|
| Lot Features | Gentle Sloping,Landscaped,Level |
| Water Source | Public |
| Inclusions | Kitchen appliances, built in kitchen area. Pool equipment |
| Lot Size Area | 0.99 |
| Foundation Details | Block,Brick/Mortar |
| Spa | No |
| Lot Dimensions | 55 x 374 x 276 x 234 |
| Lot Size Acres | 0.99 |
| Waterfront Y/N | false |
| Road Frontage Type | County Road |
| Crops Included Y/N | No |
| Horse Y/N | No |
| Irrigation Water Rights Y/N | No |
Amenities
- Foreclosure
- Views
- Short Sale
- New Construction
- Adult 55+
- Lease To Own
- No HOA Fees
- Furnished
- Primary On Main
- Air Conditioning
- Seller Finance
- Green
- Fixer Upper
- Horse
- Golf
- Fireplace
- Deck
- Garage
- Basement
- Pool
Property vs Single Family Average in 37861
Price
Taxes
Year Built
 Lakeway Area MLS® (LAAMLS). All information deemed reliable but not guaranteed. All properties are subject to prior sale, change or withdrawal. Neither listing broker(s) or information provider(s) shall be responsible for any typographical errors, misinformation, misprints and shall be held totally harmless. Listing(s) information is provided for consumer's personal, non-commercial use and may not be used for any purpose other than to identify prospective properties consumers may be interested in purchasing. The data relating to real estate for sale on this website comes in part from the Internet Data Exchange program of the Multiple Listing Service. Real estate listings held by brokerage firms other than Greater Impact Realty Knoxville may be marked with the Internet Data Exchange logo and detailed information about those properties will include the name of the listing broker(s) when required by the MLS. Copyright ©2026 All rights reserved.
Last Updated: September 24, 2026 6:58 AM UTC
Lakeway Area MLS® (LAAMLS). All information deemed reliable but not guaranteed. All properties are subject to prior sale, change or withdrawal. Neither listing broker(s) or information provider(s) shall be responsible for any typographical errors, misinformation, misprints and shall be held totally harmless. Listing(s) information is provided for consumer's personal, non-commercial use and may not be used for any purpose other than to identify prospective properties consumers may be interested in purchasing. The data relating to real estate for sale on this website comes in part from the Internet Data Exchange program of the Multiple Listing Service. Real estate listings held by brokerage firms other than Greater Impact Realty Knoxville may be marked with the Internet Data Exchange logo and detailed information about those properties will include the name of the listing broker(s) when required by the MLS. Copyright ©2026 All rights reserved.
Last Updated: September 24, 2026 6:58 AM UTC
