

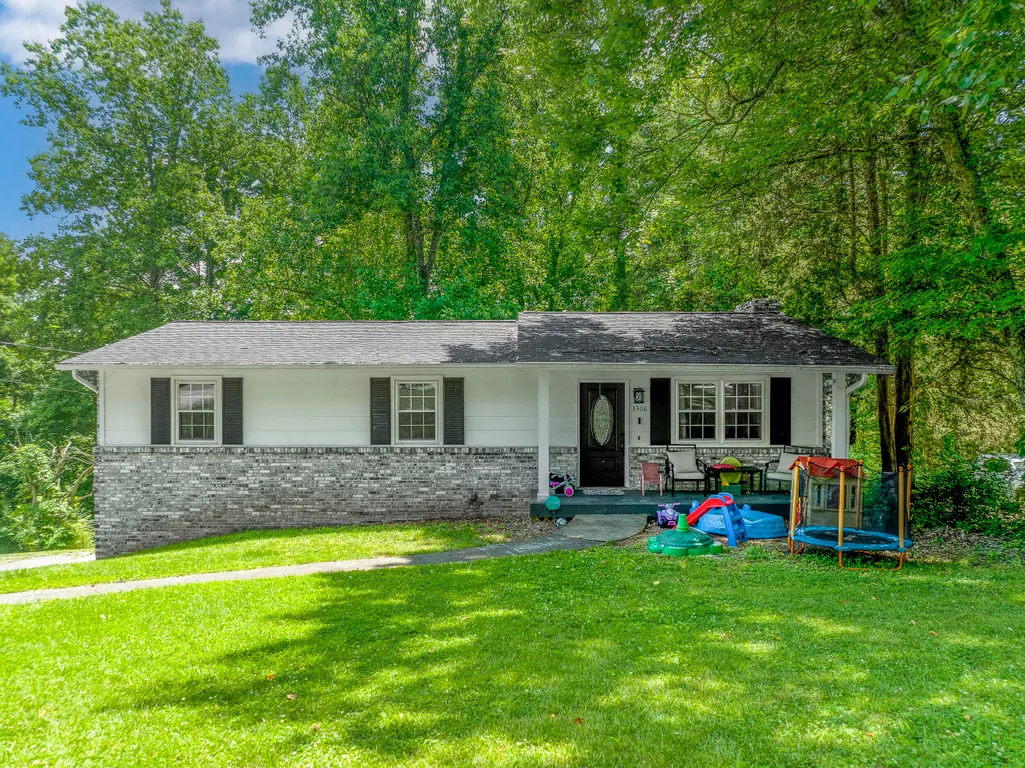
Address
3308 Shagbark Road, Powell, TN
Price
$ 354,999
Property Attributes
- MLS#711827
- TypeSingle Family
- Listing Status Active Contingent
- CountyKnox
- CityPowell
- NeighborhoodOther
- Zip37849
- StyleRanch
- Year Built1980
- Taxes$ 756
- Price$ 354,999
- Bedrooms3
- Full Bathrooms2
- Half Bathrooms0
- Sqr Footage1800
- Lot Size0.41 Acres
Data Source:
Lakeway Area MLS (LAAMLS)
Property Description
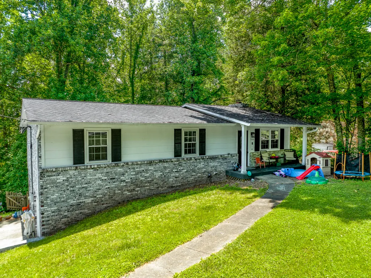
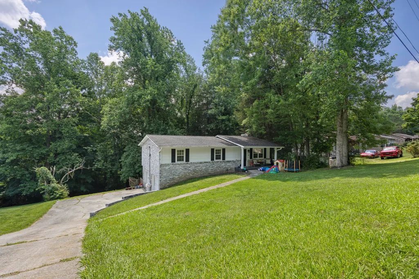
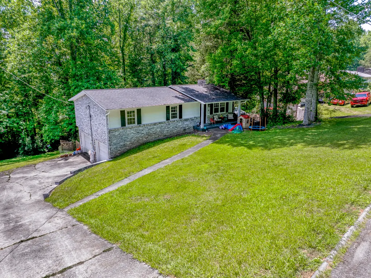
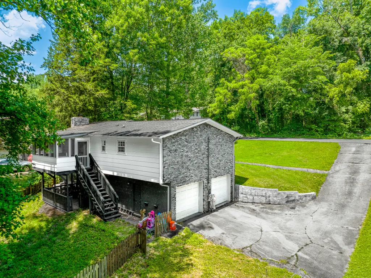
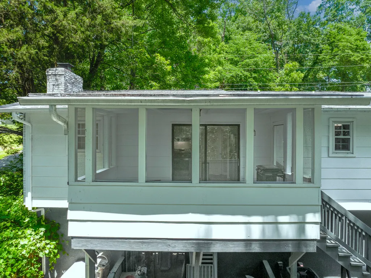
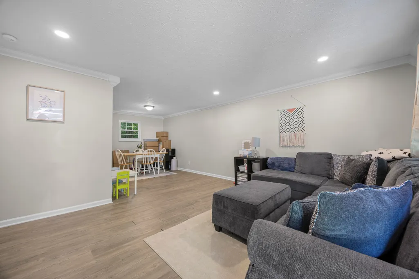
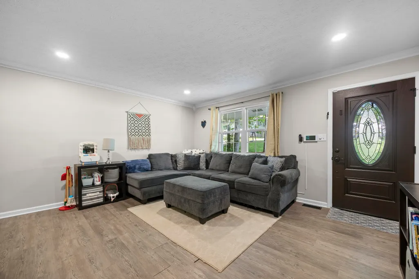
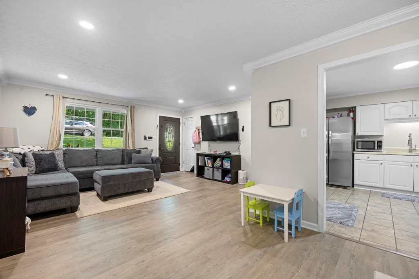
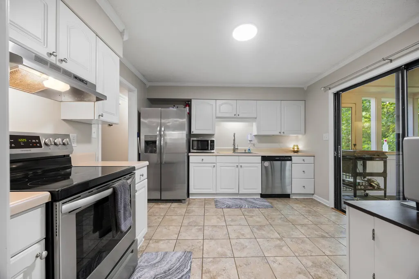
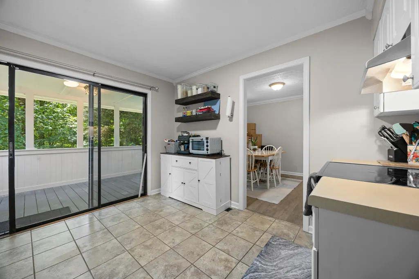
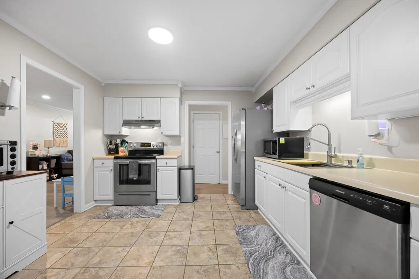
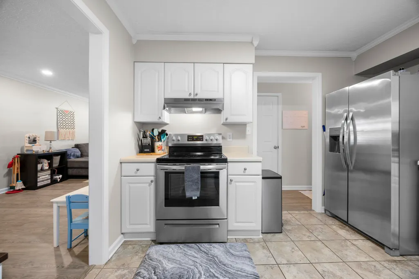
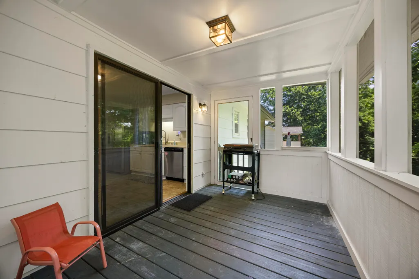
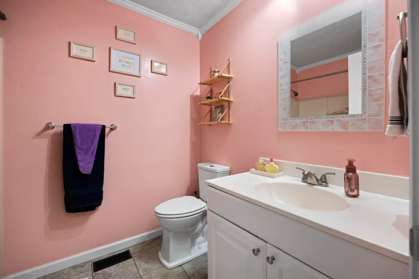
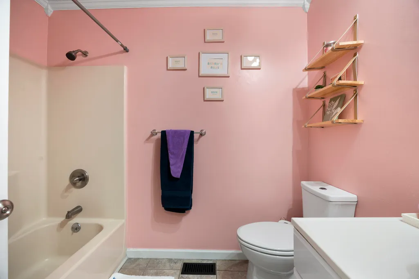
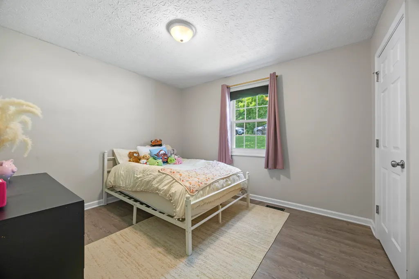
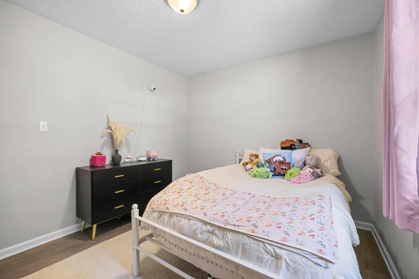
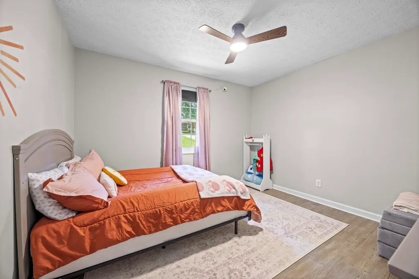
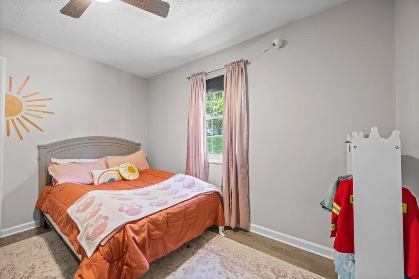
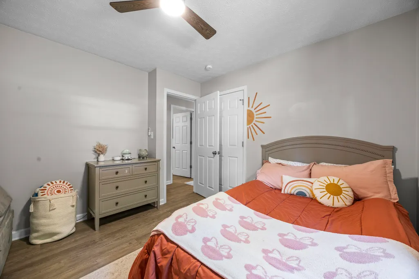
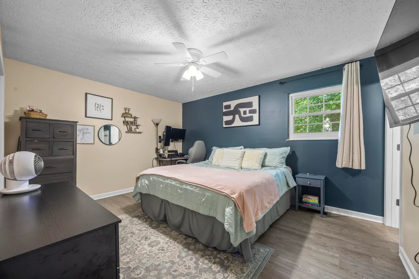
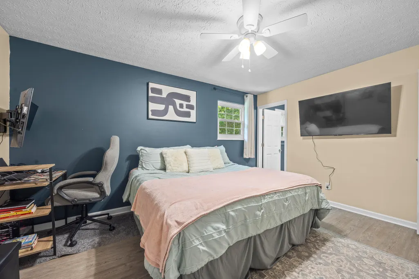
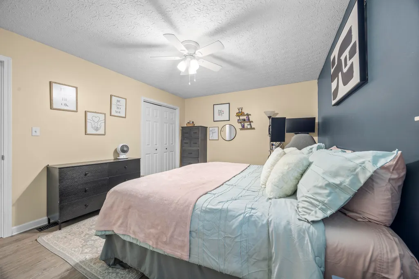
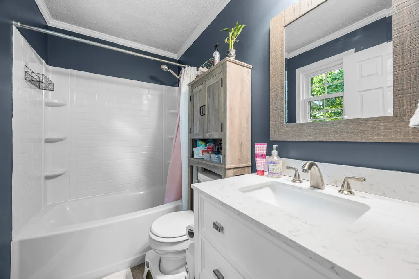
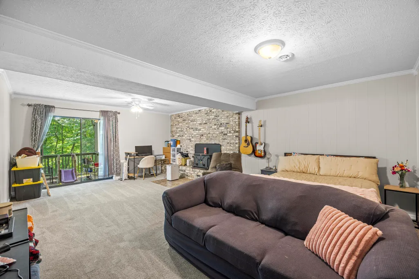
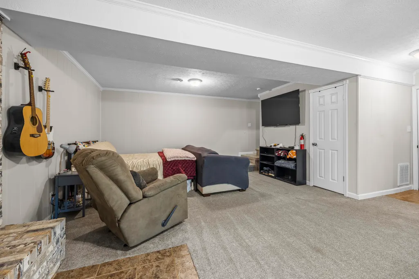
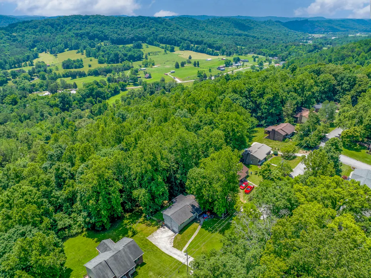
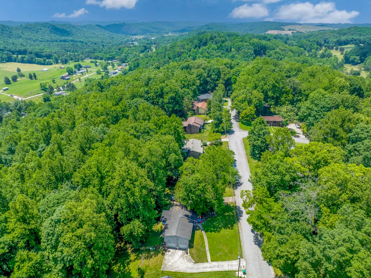
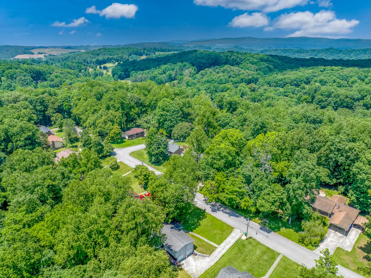
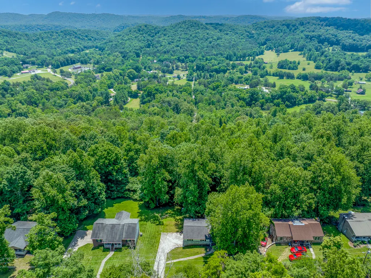
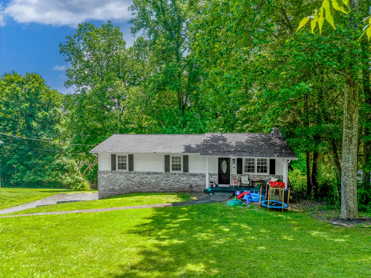
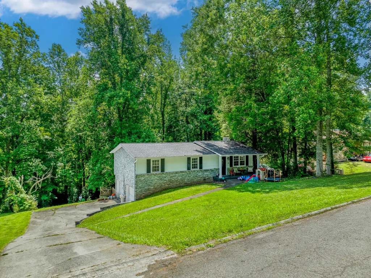
Beautifully renovated ranch home in 2023 in the Scenic Woods neighborhood! Nestled among mature trees in a peaceful country setting, this move-in ready home features fresh paint, LVP flooring, new carpet, updated kitchen appliances, new water heater, renovated primary bath, a newer roof and a screened porch perfect for enjoying the outdoors. Combining modern updates with serene setting. Owners have outgrown this home and it is ready for its next owner.
| Price History | |
|---|---|
| 6/11/2026 | Listed $359,999 |
| 7/6/2026 | 2$354,999 |
General Features
| Living Area | 1800 |
|---|---|
| Sewer | Septic Tank |
| Heating | Central,Electric,Fireplace(s),Wood Stove |
| Cooling | Ceiling Fan(s),Central Air,Electric |
| Utilities | Electricity Connected,Water Connected |
| Possession | Close Of Escrow |
| Roof | Asphalt,Shingle |
| Appliances | Dishwasher,Electric Oven,Refrigerator |
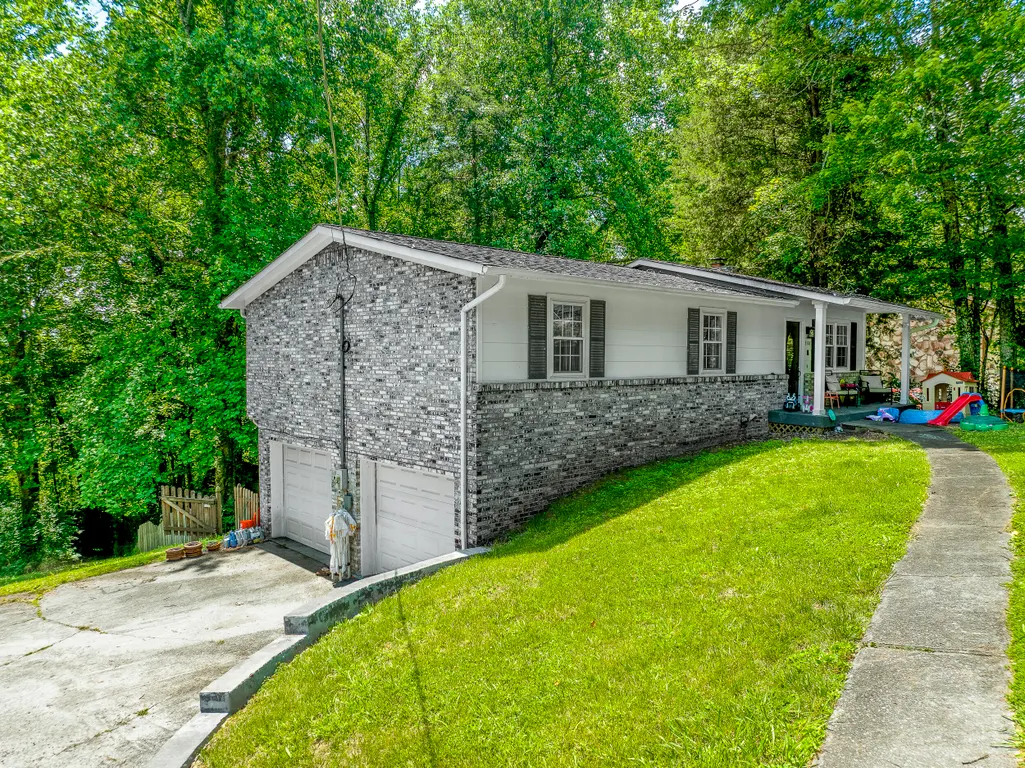
| Garage Spaces | 2 |
| Patio/Porch Features | Covered,Deck,Front Porch,Porch,Screened |
| Architectural Style | Ranch |
| Construction Materials | Brick,Wood Siding |
| Year Built | 1980 |
| Electric | 220 Volts in Laundry,Circuit Breakers |
| Levels | Two |
| Property Subtype | Single Family Residence |
| Tax Year | 2025 |
| Parcel Number | 018AC006 |
| County | Knox |
| New Construction | false |
| Property Type | Residential |
| HOA | false |
| Attached Garage | false |
| Contingency | Active Contingent |
| Subdivision Name | Other |
| Garage Y/N | true |
| Other Structures | Shed(s) |
| Total Rooms | 8 |
| Full Baths | 2 |
| Status | Active Contingent |
| Directions | Address is GPS friendly. Take I40 to 640 to Broadway to Norris Fwy to Sugar Pine Ct to Shagbark. |
| City | Powell |
| Senior Community Y/N | No |
| Lot Size Units | Acres |
| Lot Size Square Feet | 17859.6 |
| Carport Y/N | No |
| Property Attached Y/N | No |
| Land Lease Y/N | No |
| Tax Annual Amount | 756.8 |
| Home Warranty Y/N | No |
| Lease Renewal Y/N | No |
| Additional Parcels Y/N | No |
| Lease Considered Y/N | No |
| Structure Type | House |
| Standard Status | Pending |
| Occupancy Type | Owner |
| MobileHomeRemainsYN | No |
| Legal Description | Subdivisionname Scenic Woods Mapplatb 55S Mapplatp 72 Dimensions 100 X 180.67 X Irr |
| Sewer_co_Septic_sp_Tank | true |
| Heating_co_Wood_sp_Stove | true |
| Heating_co_Central | true |
| Heating_co_Fireplace_lparen_s_rparen_ | true |
Interior Features
| Interior Amenities | Ceiling Fan(s),Crown Molding,Storage |
|---|---|
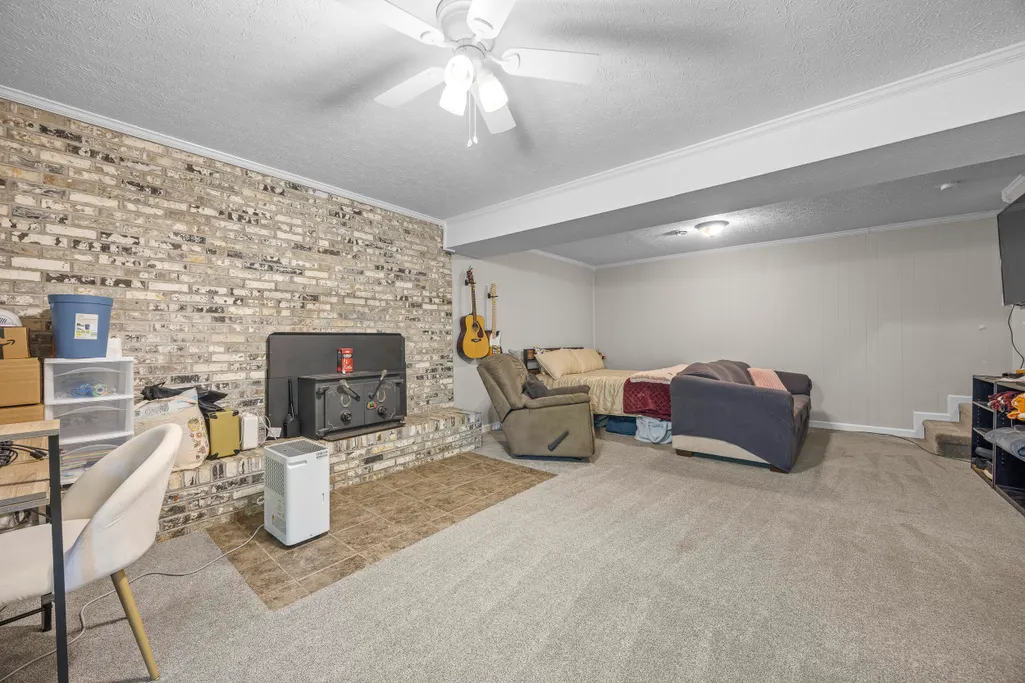
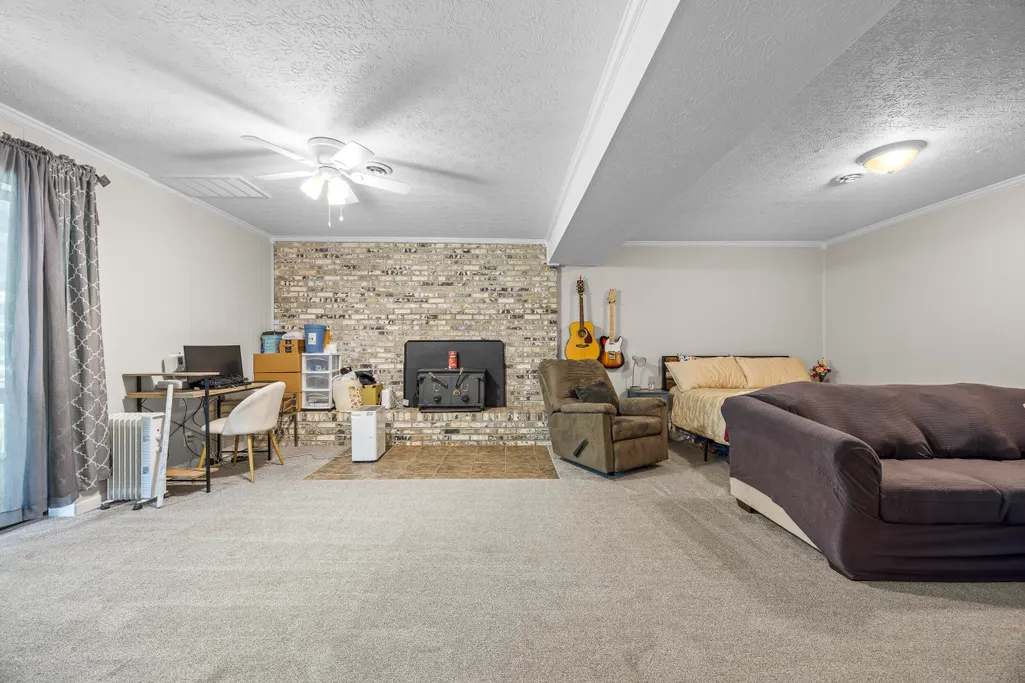
| Basement | Daylight,Partially Finished,Walk-Out Access,Walk-Up Access |
| Flooring | Carpet,Laminate |
| Total Fireplaces | 1 |
| Fireplace Features | Insert,Wood Burning |
| Total Stories | 1 |
| Basement (Y/N) | true |
| Air Conditioning Y/N | true |
| Heating Y/N | true |
| Window Features | Double Pane Windows,Insulated Windows,Vinyl Frames |
| Fireplace Y/N | true |
| Above Grade Finished Area | 1222 |
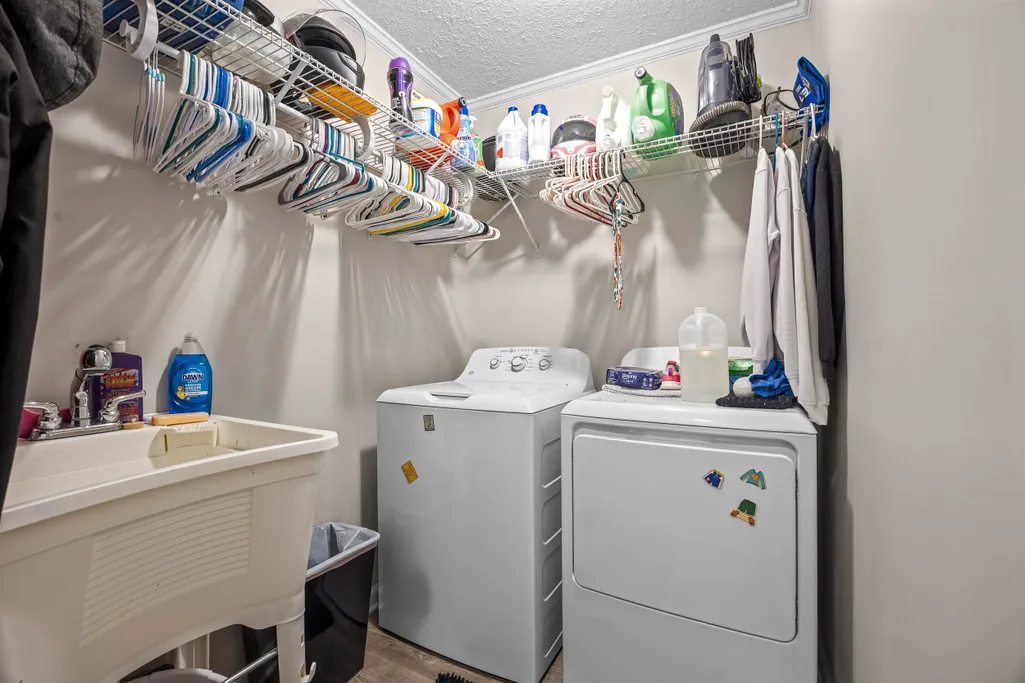
| Laundry Features | Electric Dryer Hookup,Laundry Room,Sink,Washer Hookup |
| Total Bedrooms | 3 |
| Below Grade Finished Area | 578 |
| Main Level Bedrooms | 3 |
| Main Level Bathrooms | 2 |
| Total Baths | 2 |
Exterior Features
| Fencing | Back Yard,Wood |
|---|---|
| Parking Features | Enclosed |
| Lot Features | Cleared,Level,Sloped,Wooded |
| Water Source | Public |
| Inclusions | Refrigerator, stove, microwave, dishwasher. |
| Lot Size Area | 0.41 |
| Foundation Details | Block,Slab |
| Spa | No |
| Building Area Total | 1800 |
| Lot Dimensions | 100 X 180.67 X IRR |
| Lot Size Acres | 0.41 |
| Waterfront Y/N | false |
| Road Frontage Type | County Road |
| Crops Included Y/N | No |
| Horse Y/N | No |
| Irrigation Water Rights Y/N | No |
Amenities
- Foreclosure
- Views
- Short Sale
- New Construction
- Adult 55+
- Lease To Own
- No HOA Fees
- Furnished
- Primary On Main
- Air Conditioning
- Seller Finance
- Green
- Fixer Upper
- Horse
- Golf
- Fireplace
- Deck
- Garage
- Basement
- Pool
Property vs Single Family Average in 37849
Price
Taxes
Year Built
In The Neighborhood
Knoxville
$ 229,900
4905 E Emory Road
Knoxville, TN 37938
- Type
- Single Family
- Size
- 1,493 SqFt
- Rooms
- 3 Beds + 2 Baths
Kodak
$ 625,000
3223 Topside Drive
Kodak, TN 37764
- Type
- Single Family
- Size
- 3,619 SqFt
- Rooms
- 3 Beds + 2.5 Baths
Gatlinburg
$ 459,900
442 Silver Maple Lane
Gatlinburg, TN 37738
- Type
- Single Family
- Size
- 1,286 SqFt
- Rooms
- 2 Beds + 2 Baths
Sevierville
$ 349,900
3279 Sims Road
Sevierville, TN 37876
- Type
- Single Family
- Size
- 1,456 SqFt
- Rooms
- 3 Beds + 2 Baths
Morristown
$ 239,900
5172 Spencer Hale Road
Morristown, TN 37813
- Type
- Single Family
- Size
- 1,150 SqFt
- Rooms
- 3 Beds + 2 Baths
New Market
$ 559,900
1617 W Dumplin Valley Road
New Market, TN 37820
- Type
- Single Family
- Size
- 1,682 SqFt
- Rooms
- 3 Beds + 2 Baths
Views
Sevierville
$ 899,900
Sevierville, TN 37862
- Type
- Single Family
- Size
- 1,842 SqFt
- Rooms
- 2 Beds + 3 Baths
Views
Sevierville
$ 999,900
2909 Overholt Trail
Sevierville, TN 37862
- Type
- Single Family
- Size
- 2,373 SqFt
- Rooms
- 3 Beds + 3 Baths
Sevierville
$ 449,900
1543 Sky View Drive
Sevierville, TN 37876
- Type
- Single Family
- Size
- 1,754 SqFt
- Rooms
- 1 Beds + 2 Baths
Reduced
Dandridge
$ 449,900
371 Leeper Overlook
Dandridge, TN 37725
- Type
- Single Family
- Size
- 1,816 SqFt
- Rooms
- 3 Beds + 2 Baths
Views
Gatlinburg
$ 575,000
513 Parsons Branch Way
Gatlinburg, TN 37738
- Type
- Single Family
- Size
- 1,352 SqFt
- Rooms
- 2 Beds + 2 Baths
New Market
$ 285,000
316 Pin Oak Drive
New Market, TN 37820
- Type
- Single Family
- Size
- 1,200 SqFt
- Rooms
- 3 Beds + 2 Baths
Water Views
Jefferson City
$ 849,900
1290 Hickory Hills Road
Jefferson City, TN 37760
- Type
- Single Family
- Size
- 5,696 SqFt
- Rooms
- 4 Beds + 5 Baths
 Lakeway Area MLS® (LAAMLS). All information deemed reliable but not guaranteed. All properties are subject to prior sale, change or withdrawal. Neither listing broker(s) or information provider(s) shall be responsible for any typographical errors, misinformation, misprints and shall be held totally harmless. Listing(s) information is provided for consumer's personal, non-commercial use and may not be used for any purpose other than to identify prospective properties consumers may be interested in purchasing. The data relating to real estate for sale on this website comes in part from the Internet Data Exchange program of the Multiple Listing Service. Real estate listings held by brokerage firms other than Greater Impact Realty Knoxville may be marked with the Internet Data Exchange logo and detailed information about those properties will include the name of the listing broker(s) when required by the MLS. Copyright ©2026 All rights reserved.
Last Updated: September 23, 2026 4:53 AM UTC
Lakeway Area MLS® (LAAMLS). All information deemed reliable but not guaranteed. All properties are subject to prior sale, change or withdrawal. Neither listing broker(s) or information provider(s) shall be responsible for any typographical errors, misinformation, misprints and shall be held totally harmless. Listing(s) information is provided for consumer's personal, non-commercial use and may not be used for any purpose other than to identify prospective properties consumers may be interested in purchasing. The data relating to real estate for sale on this website comes in part from the Internet Data Exchange program of the Multiple Listing Service. Real estate listings held by brokerage firms other than Greater Impact Realty Knoxville may be marked with the Internet Data Exchange logo and detailed information about those properties will include the name of the listing broker(s) when required by the MLS. Copyright ©2026 All rights reserved.
Last Updated: September 23, 2026 4:53 AM UTC
